Abby Smith

BEDS3
BATHS3 full 1 partial
SQUARE FEET1,807
MLS#969773
STATUSActive
PROPERTY TYPEResidential - Single Family
SCHOOLCincinnati
Property Description
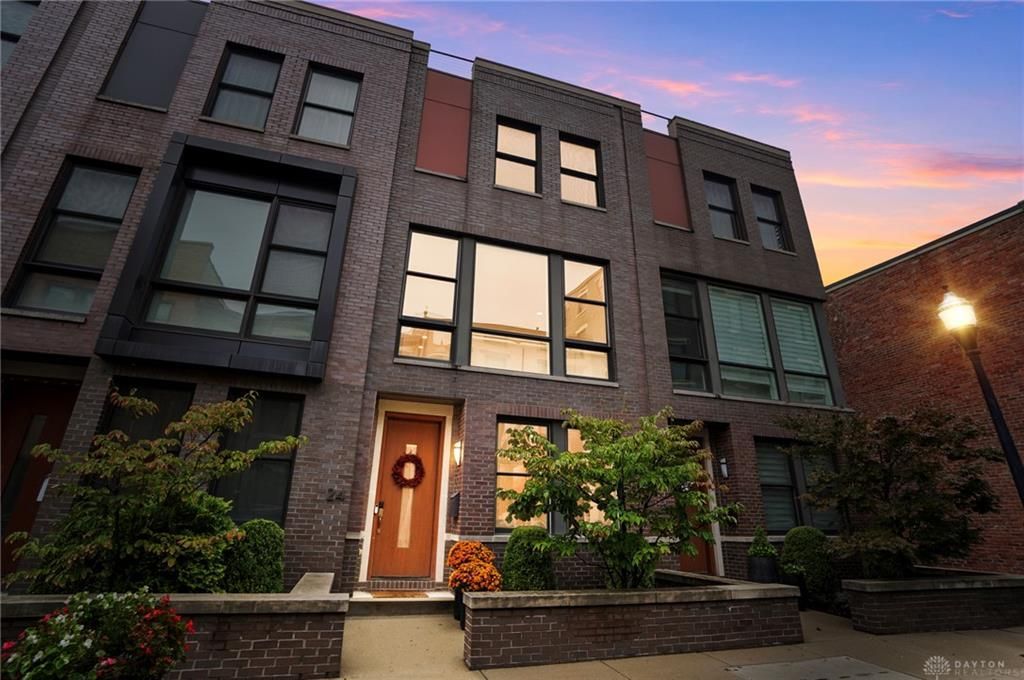
Live in the heart of OTR just half a block from Vine Street without giving up space, light, privacy or parking. This beautifully maintained, move-in-ready 3-bedroom, 3.5-bath home feels bright and open from the moment you step inside. Oversized windows at both ends of the main level fill the living and dining areas with natural light and frame downtown views, while crisp neutral walls create a fresh canvas for your own style. The kitchen is anchored by a large island, ideal for everyday cooking, gathering and entertaining. Each bedroom features its own full bath, plus a convenient half bath on the main floor. The private rooftop is a true showstopper, offering room to relax, dine and take in the city atmosphere. Even better: an attached 1-car garage with extra storage, a second parking space directly behind it, and a public garage across the street for guests. This is OTR living with the rare combination of style, function, outdoor space and parking. 15YR CRA Abatement - Max $562,000
Property Features
Property Type: Residential - Single Family
Cooling: Central
Garage: 1
Heating: Forced Air, Heat Pump
Lot Size: 0.03 Acres
Stories: 3.0
Taxes: $2,810
Year Built: 2015
Feature Descriptions
Appliance Features: Dishwasher, Garbage Disposal, Microwave, Range, Refrigerator
Basement Features: Slab
Exterior: Brick, Other
Garage Features: 1 Car, Built In, Opener
Lot Dimensions: Of Record
Outside Features: Deck
Utilities: Natural Gas, Public Water, Sanitary Sewer
Room Sizes
Entry Room: 17 X 5 Level - Main
Living Room: 16 X 15 Level - Second
Dining Room: 12 X 9 Level - Second
Kitchen: 12 X 11 Level - Second
Primary Bedroom: 12 X 12 Level - Third
Bedroom: 10 X 10 Level - Main
Bedroom: 10 X 10 Level - Third
Local Schools
School District: Cincinnati
Listed By / Shown By
Listed By
Agency Name: Keller Williams Advisors Rlty
Agency Phone: (937) 848-6255
Shown By
Agent Name: Abby Smith
Agent Phone: (330) 573-8142
Agency Title: Key Realty

Estimate Your Payment
Estimated Payment
$ 4,706.47 per month $4,250.66 Principal & Interest $234.17 Property Tax $221.64 Homeowner's InsuranceChange Payment Information
Privacy Policy / DMCA Notice / ADA Accessibility


This site is hosted, designed and copyright
© 1994 - 2026 by
Delta Media Group, Inc. -- Patent Pending --
Agency License Information: 1-877-539-7589 | Ohio Lic# REC.2010002888 6800 W Central Ave #B, Toledo, OH 43617 | Michigan Lic# 6505366134 8040 Summerfield Rd, Lambertville, MI 48144 | Indiana Lic# RC52400106 3029 W Smith Valley Rd #211, Greenwood, IN 46142 | West Virginia LIC# 010306 Erin Rickman, Broker. 410 Market St #3, Parkersburg, WV, 26101 | Colorado LIC# EC.100108419 603 Rood Ave, Grand Junction, CO 81501 | Nevada LIC# B.0146350.LLC 9190 Double Diamond Pwky, Reno, NV 89521 | Florida LIC# CQ1073507 16638 Mooner Plank Cir, Wimauma, FL 33598 | Illinois LIC# 481014661 640 S Washington St. Suite 212, Naperville, IL 60540
Agent License Information: Ohio Lic# REC.2010002888 6800 W Central Ave #B, Toledo, OH 43617
24 Mercer Street | MLS# 969773
This single family home located at 24 Mercer Street, Cincinnati, OH 45202 is currently listed for sale with an asking price of $759,900. This property was built in 2015 and has 3 bedrooms and 3 full and 1 partial baths with 1807 sq. ft. Mercer Street is located within the Cincinnati school district. Search Cincinnati real estate on abbysmith.ikeyrealty.com today.